There’s a shift that happens when you move from a home full of closed off rooms into one that breathes. Where the kitchen, dining, and living areas connect and flow, where light travels freely and life happens all in the same space. That’s open plan living, and there’s a reason why it’s become the layout of choice for new home builds.
Built for How We Live
There is something about the Australian lifestyle that open plan living just suits. We entertain casually, we want to be near the kids without hovering, and we want our homes to feel relaxed and easy rather than formal and closed off.
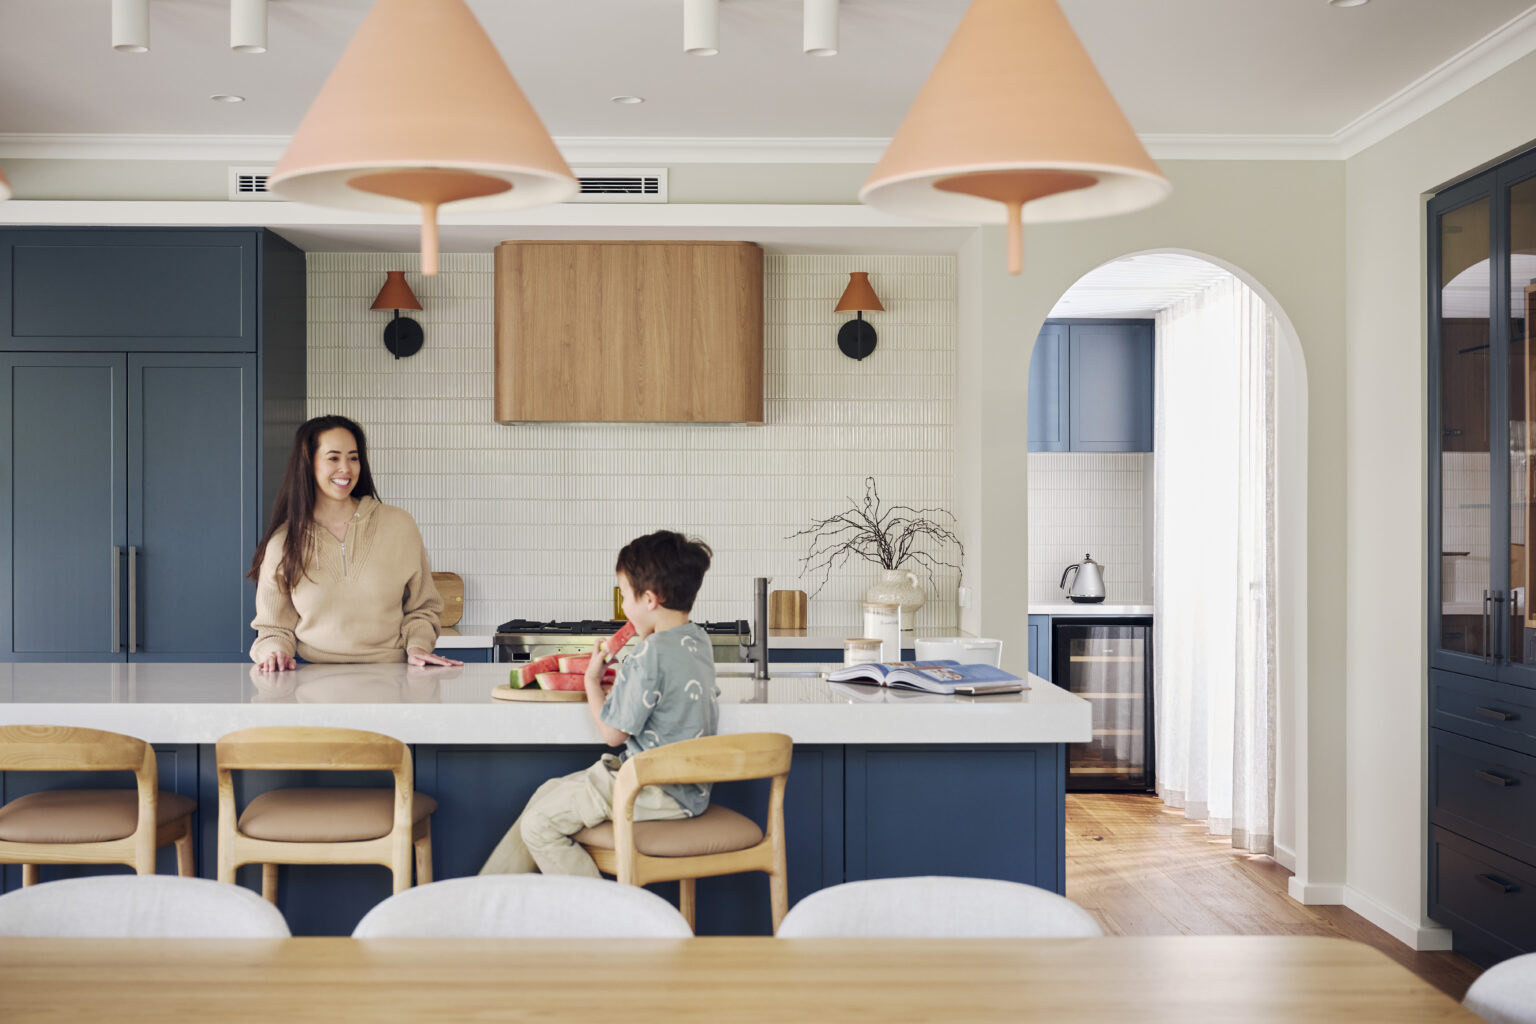
Open plan living removes the barriers between the spaces where life actually happens. The cook isn’t isolated in the kitchen while everyone else is in the living room. The kids doing homework at the bench are still part of whatever is happening around them. Guests move naturally between the kitchen, dining, and living zones without anyone feeling cut off from the conversation. It just works.
The Illusion of More
One of the most immediate benefits of open plan living is the sense of space it creates. Walls take up room, both physically and visually, and removing them allows light, air, and sightlines to move freely through the home.
In a new build, this is particularly powerful. A well-designed open plan layout can make a modest footprint feel genuinely generous. Natural light from the rear of the home reaches further into the space, the indoor and outdoor connection feels seamless, and the whole home reads as larger and more considered than the floor plan alone might suggest.
Perfect for Families
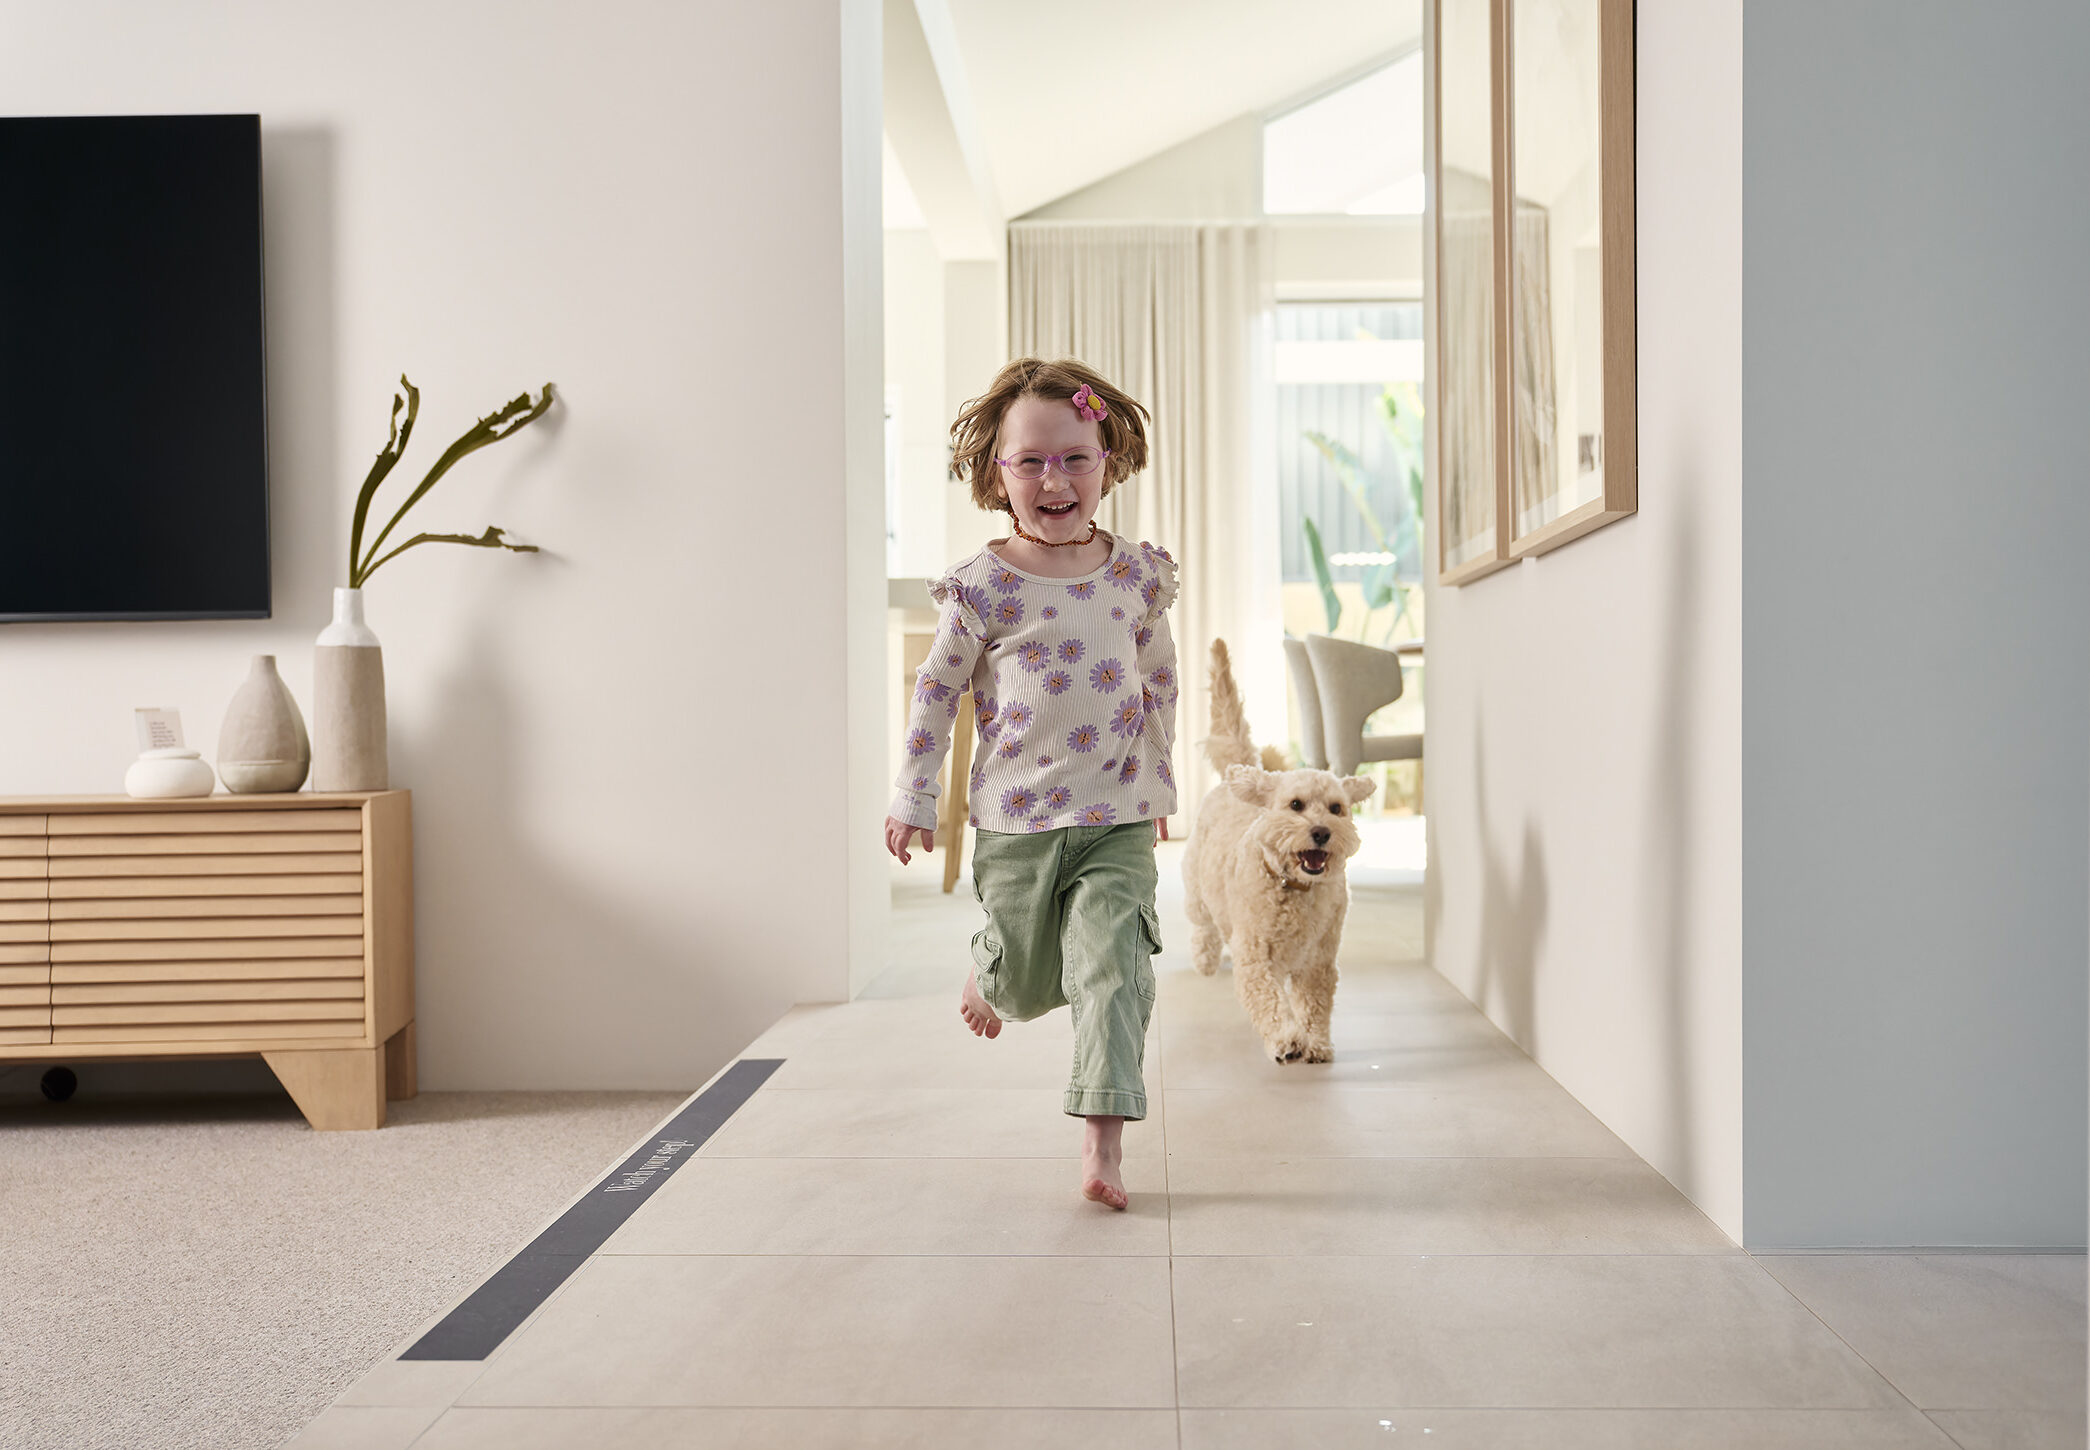
For families with young children, open plan living is less of a lifestyle choice and more of a practical necessity. Being able to cook dinner while keeping an eye on kids playing in the living area or having a clear sightline to the backyard from the kitchen, changes the daily experience of being at home in ways that are hard to overstate.
As children grow, the open plan kitchen and dining area becomes the natural homework and activity hub. It’s the space where the family lands at the end of the day and having it open and connected means nobody is ever too far from the action.
It's Made for Entertaining
Whether you’re hosting a dinner party or a casual Sunday gathering, open plan living makes it effortless. Guests flow naturally through the space, the host is never cut off from the conversation, and the whole thing feels organic.
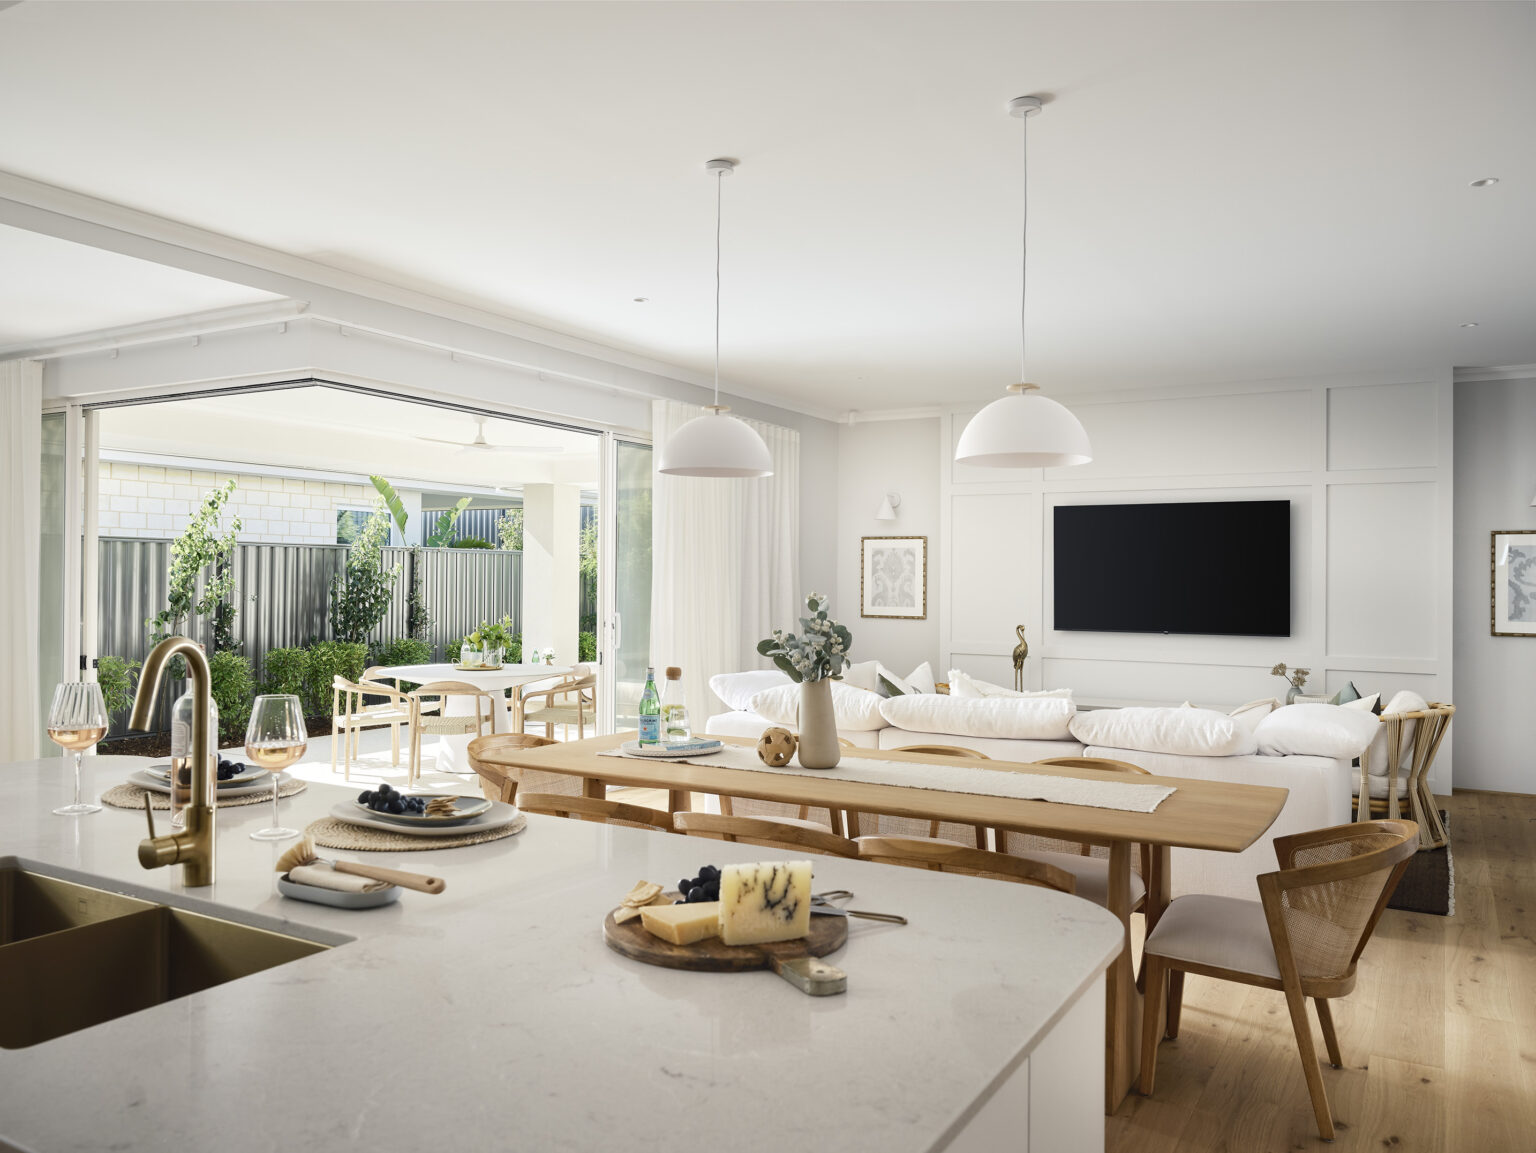
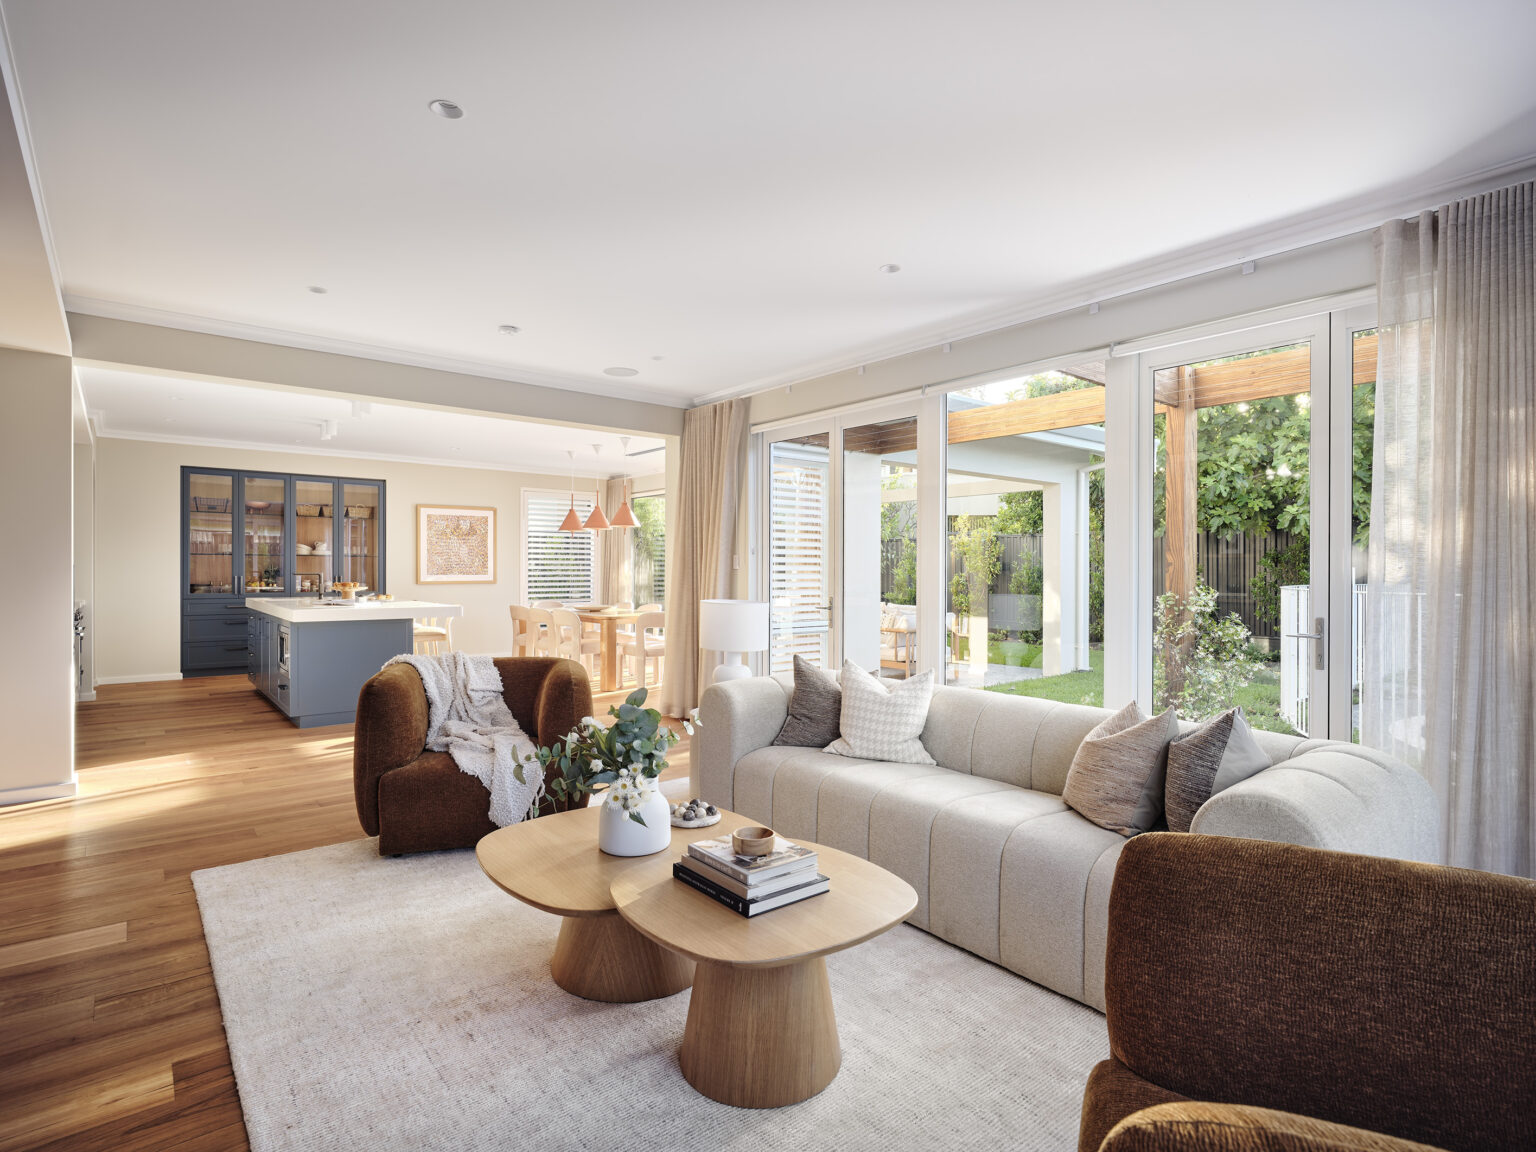
And in a WA climate, the connection to an outdoor alfresco area takes it even further. Open the stacking or sliding doors and inside and outside become one continuous zone. That is a genuine luxury that never gets old.
Light, Light, and More Light
Open plan living and natural light are made for each other. Without internal walls breaking up the floor plan, light moves through the home in a way that feels generous and uplifting. North-facing living areas, the best case scenario if your block allows for it, flood the space with warmth throughout the day.
Good natural light changes everything. It makes spaces feel larger, colours look truer, and there is something about a light-filled home that just lifts your mood the moment you walk in. In an open plan layout, that light is shared across every connected zone rather than trapped behind a closed door.
Things to Consider
Open plan living works best when it is approached with a little intention. A few things worth keeping in mind:
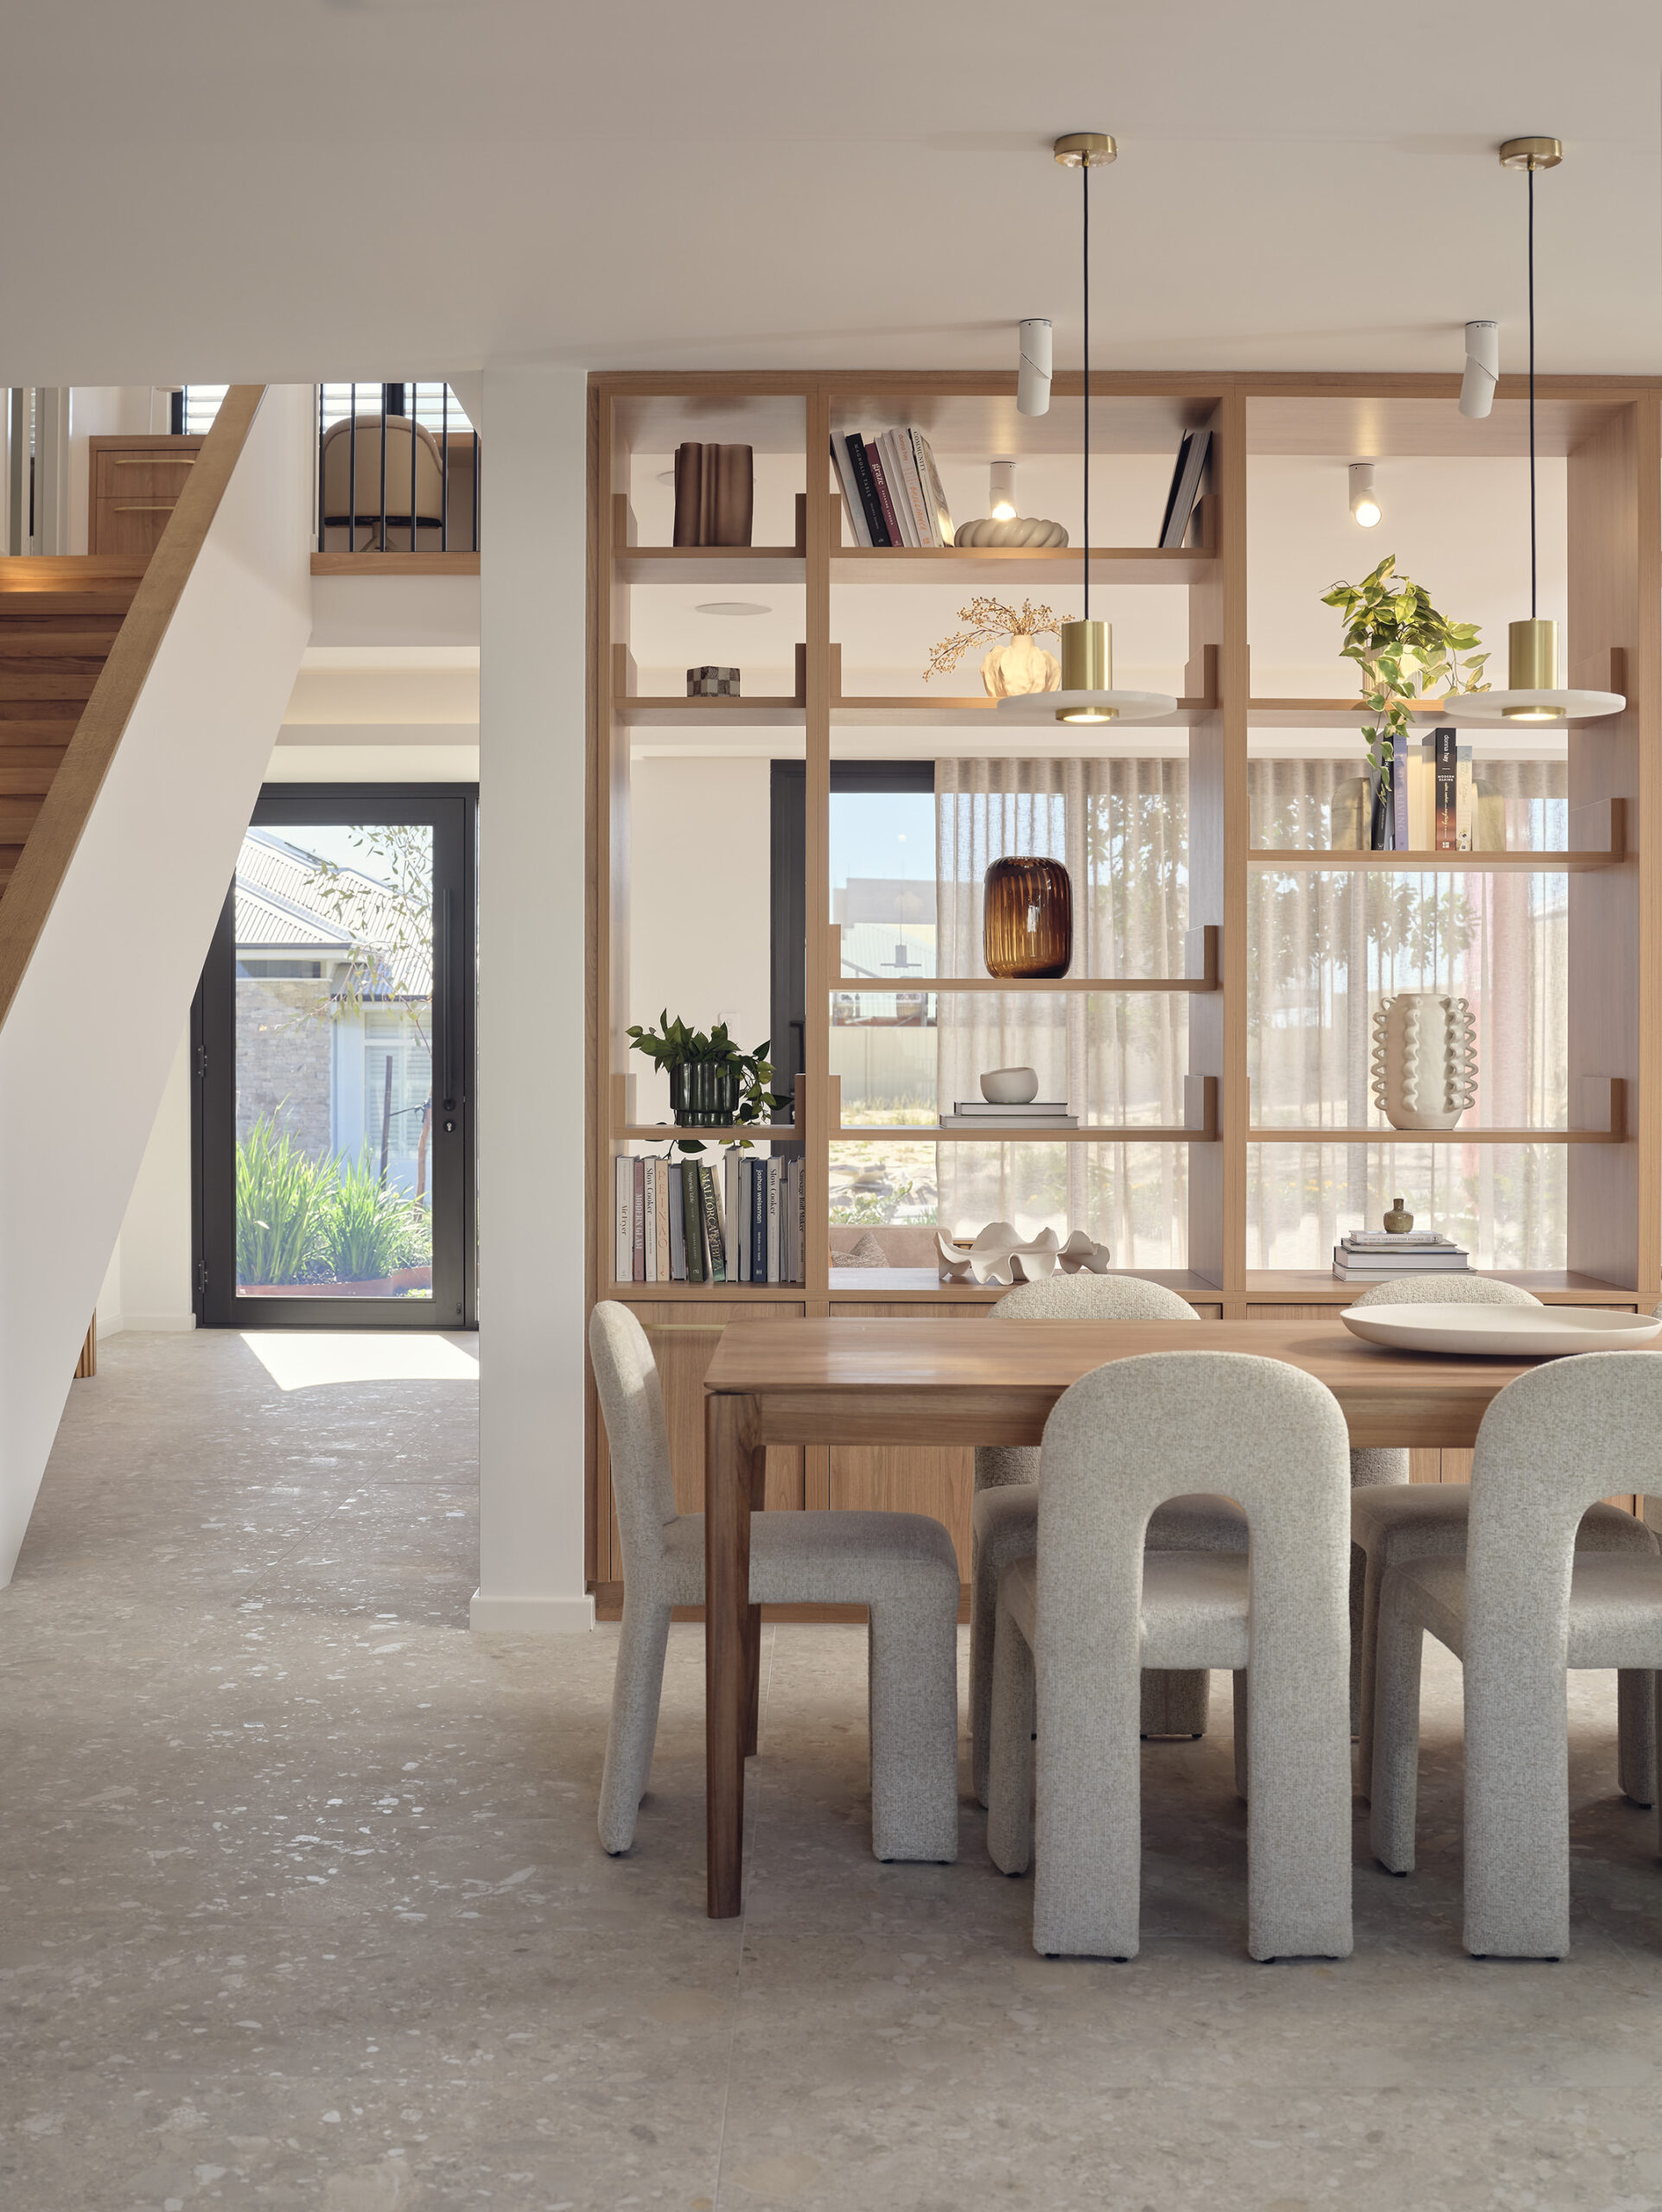
- Zoning: open doesn’t have to mean undefined. Rugs, pendant lighting, changes in ceiling height, and furniture placement all create distinct zones within the space without closing anything off. Each area can still feel like its own without a wall in sight
- Storage: with fewer walls comes fewer opportunities for built-in storage. Think carefully about where everything will go, particularly in the kitchen and living areas, so the space stays as beautiful in daily life as it looks on paper
- Noise: open plan living means sound travels, which is worth thinking about if you work from home, have young children with early bedtimes, or simply value a bit of quiet. A separate study or retreat alongside the open plan zone can make a big difference
- The outdoor connection: think about where your doors sit, how they open, and whether the flow between inside and outside feels natural. This is one of those details that shapes how you experience the home every single day
The Heart of the Home
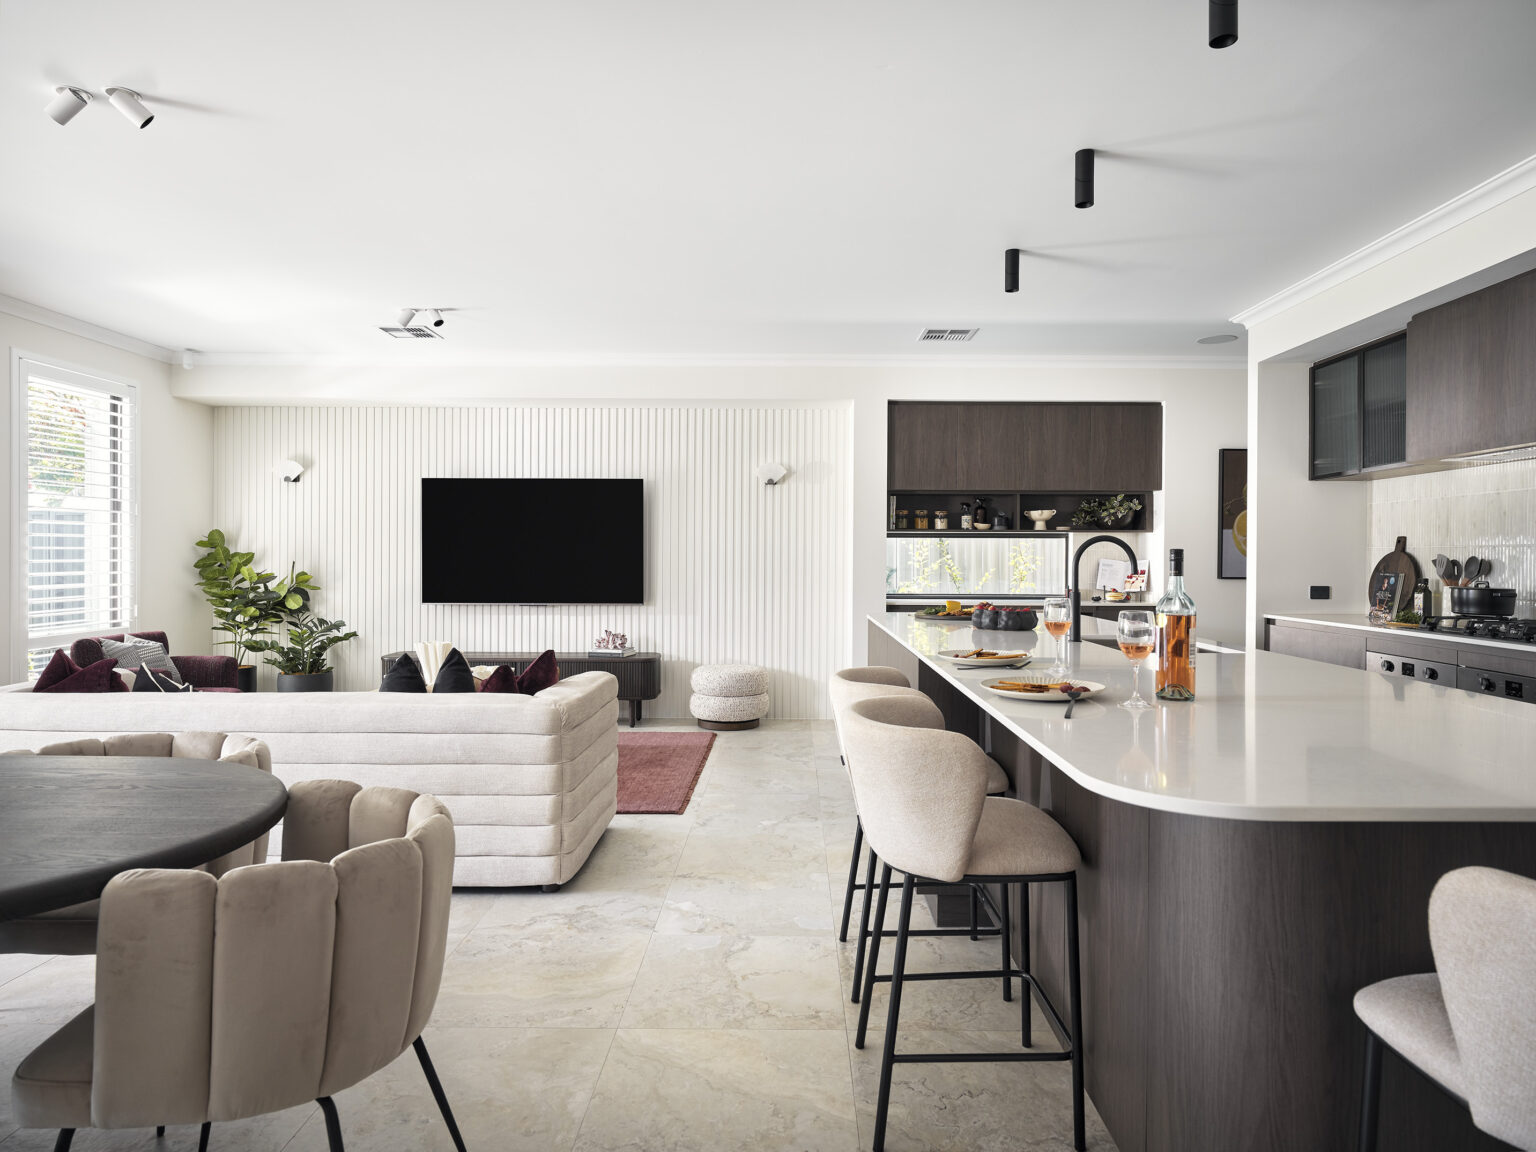
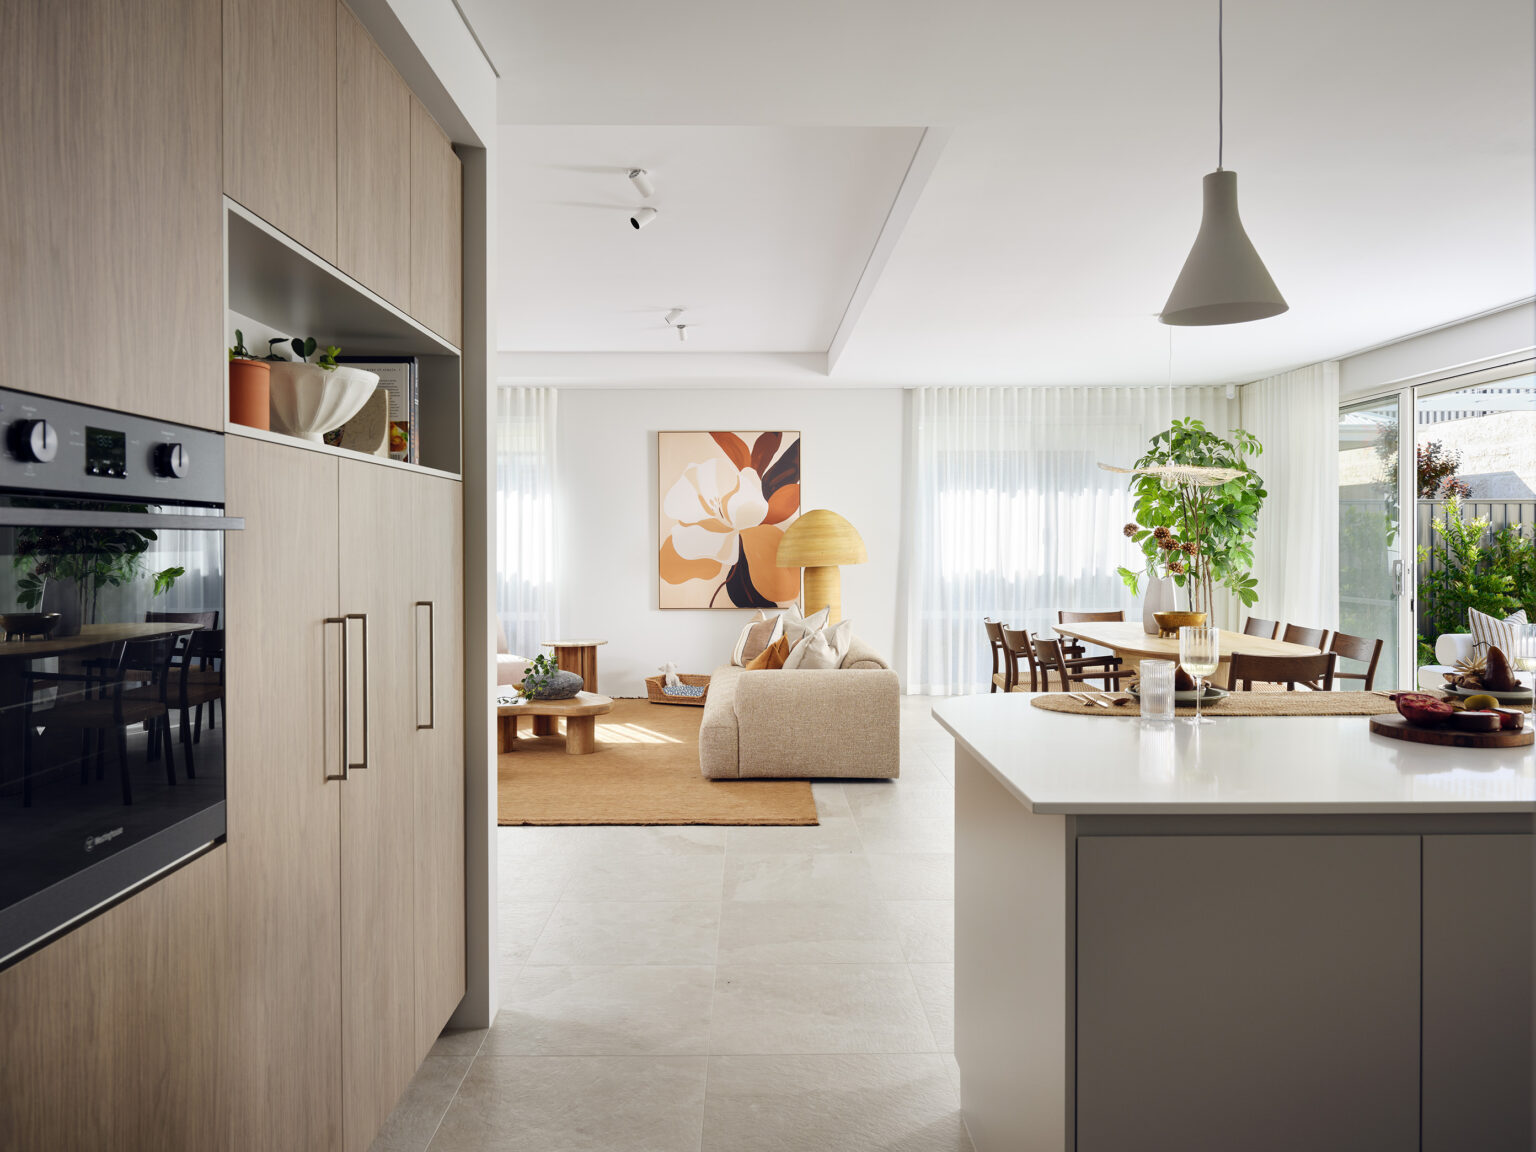
In almost every open plan home, the kitchen is the anchor. It’s where people gather, where conversations happen, and where the energy of the home tends to land.
Your kitchen selections are where you get to make the space truly yours. The finishes you choose, the island, the tapware, the lighting, all of it is on show in an open plan home, and that’s something worth embracing. The right selections make the kitchen the most beautiful room in the house, not just the most functional one.
There’s a reason open plan living has remained the layout of choice for so long. It’s inviting, it’s social, and it’s built for real life.
If you love the idea of open plan living, our Home Collective team can help you find a home design that’s right for you.