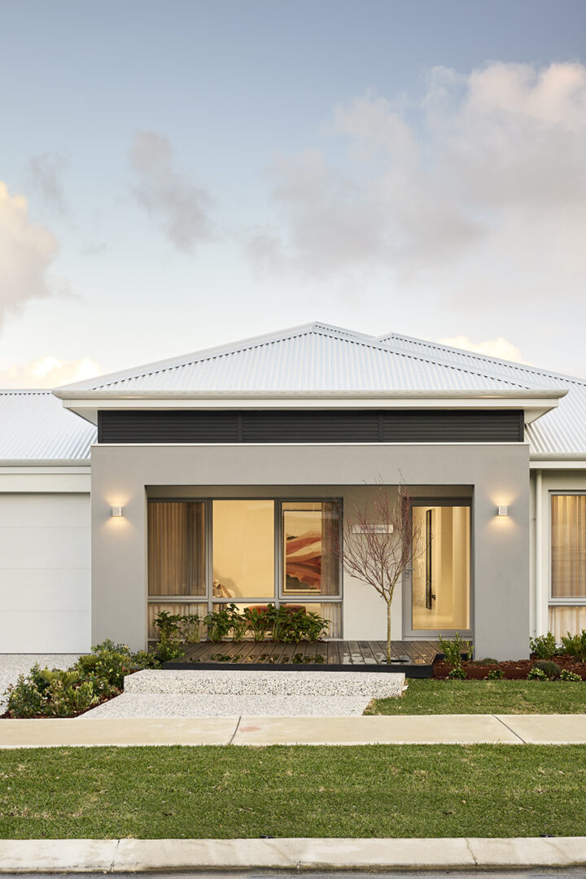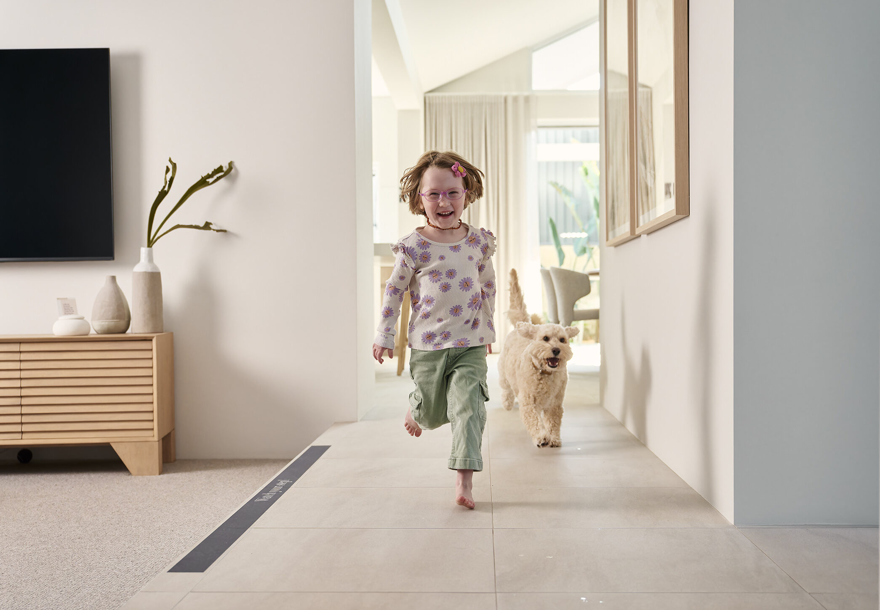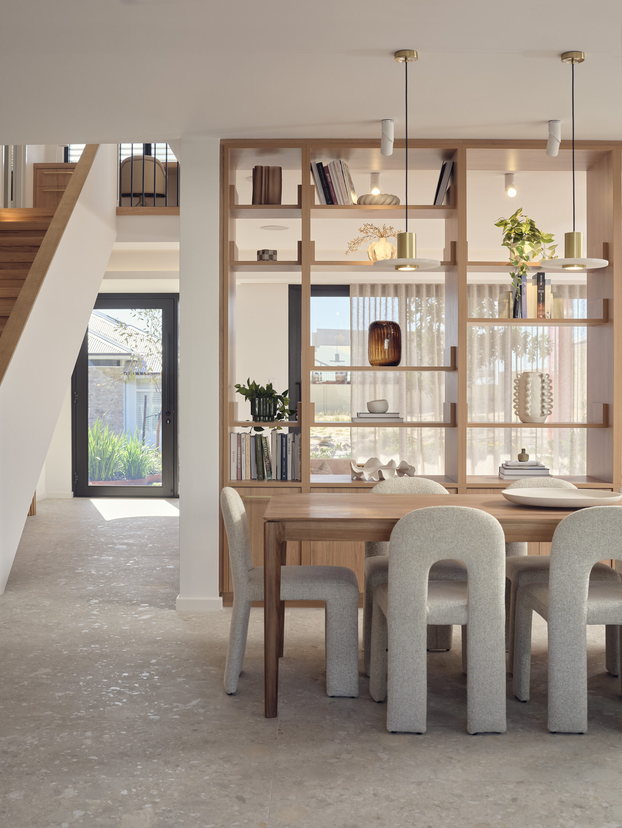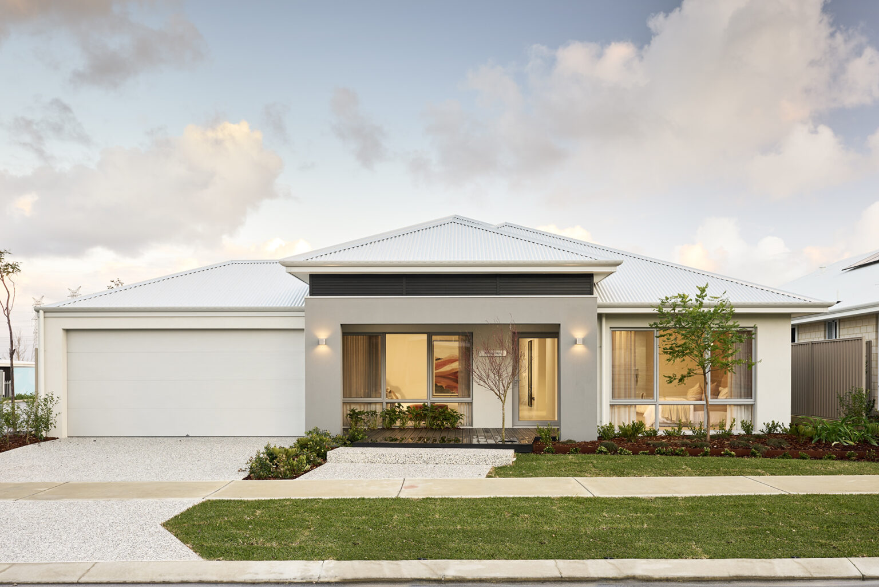
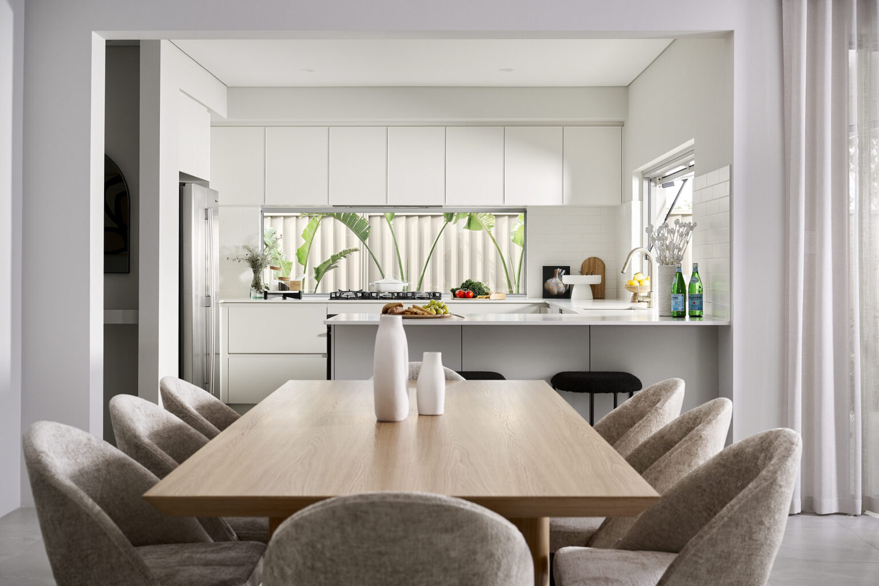
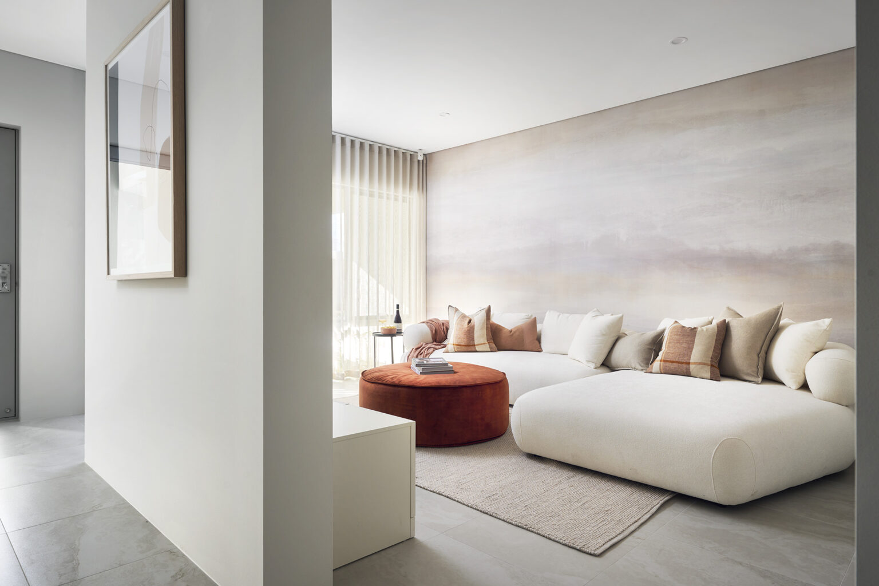
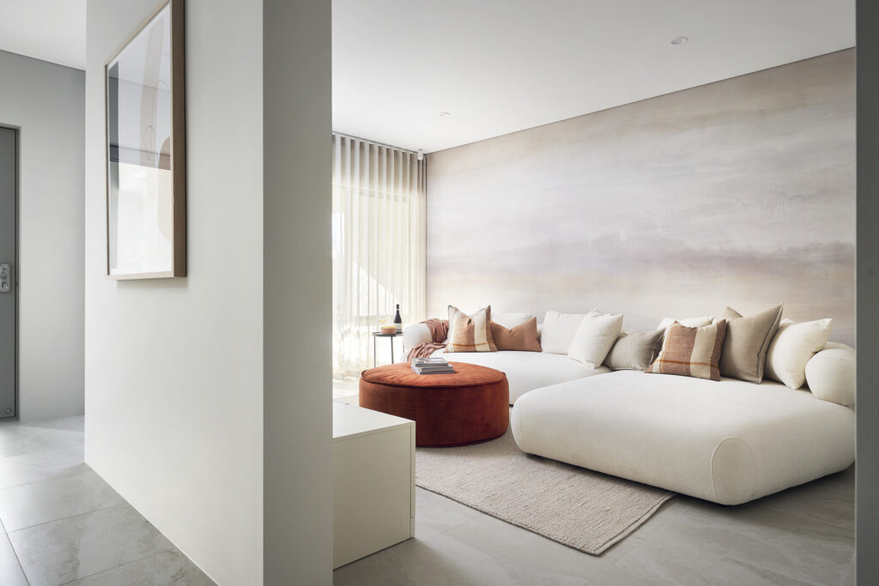
As you cross the threshold from the expansive front verandah, the true essence of this home’s design unfolds before your eyes—a sanctuary perfectly crafted to accommodate the vibrant energy of a large and dynamic family. Immediately to your left, a spacious home theatre awaits, the ideal spot for family movie nights. To the right, enter the luxurious master suite with double walk-in robes and freestanding bath: an invitation for parents to unwind and rejuvenate in their own sanctuary.

Specifications and features
Every Dale Alcock Home comes with quality inclusions from leading brands, available in a variety of styles and finishes to suit your vision.
- High ceilings throughout (30c)
- Daikin ducted reverse cycle air-conditioning
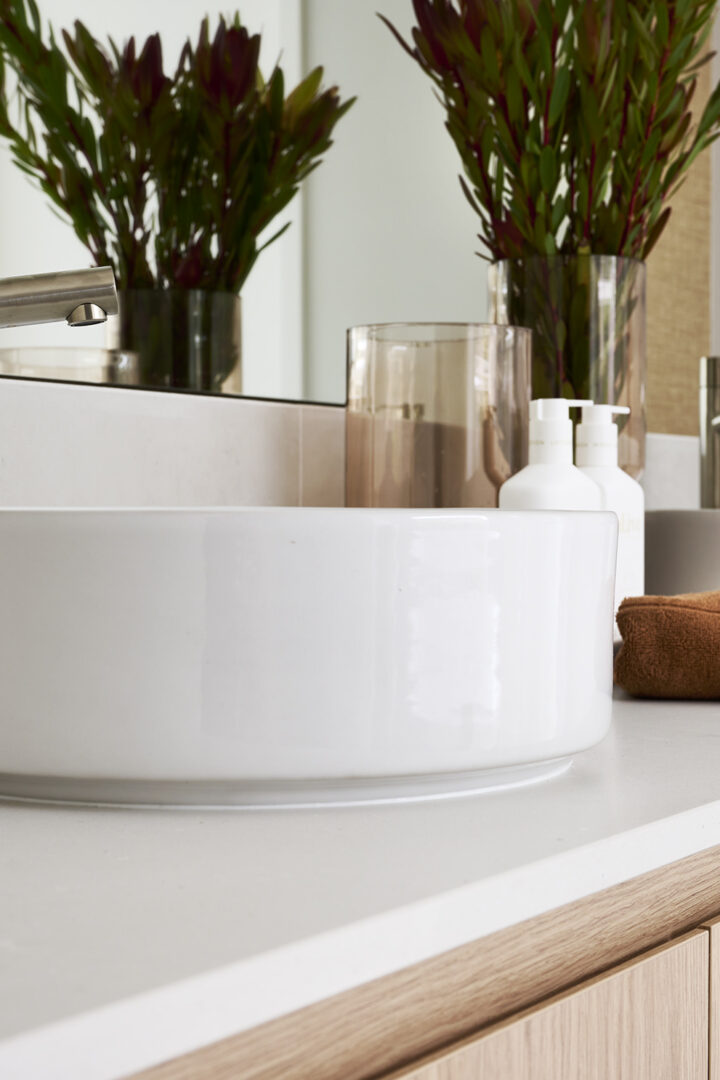
- 20mm stone benchtops throughout
- Mitred tiling & tile insert floor wastes
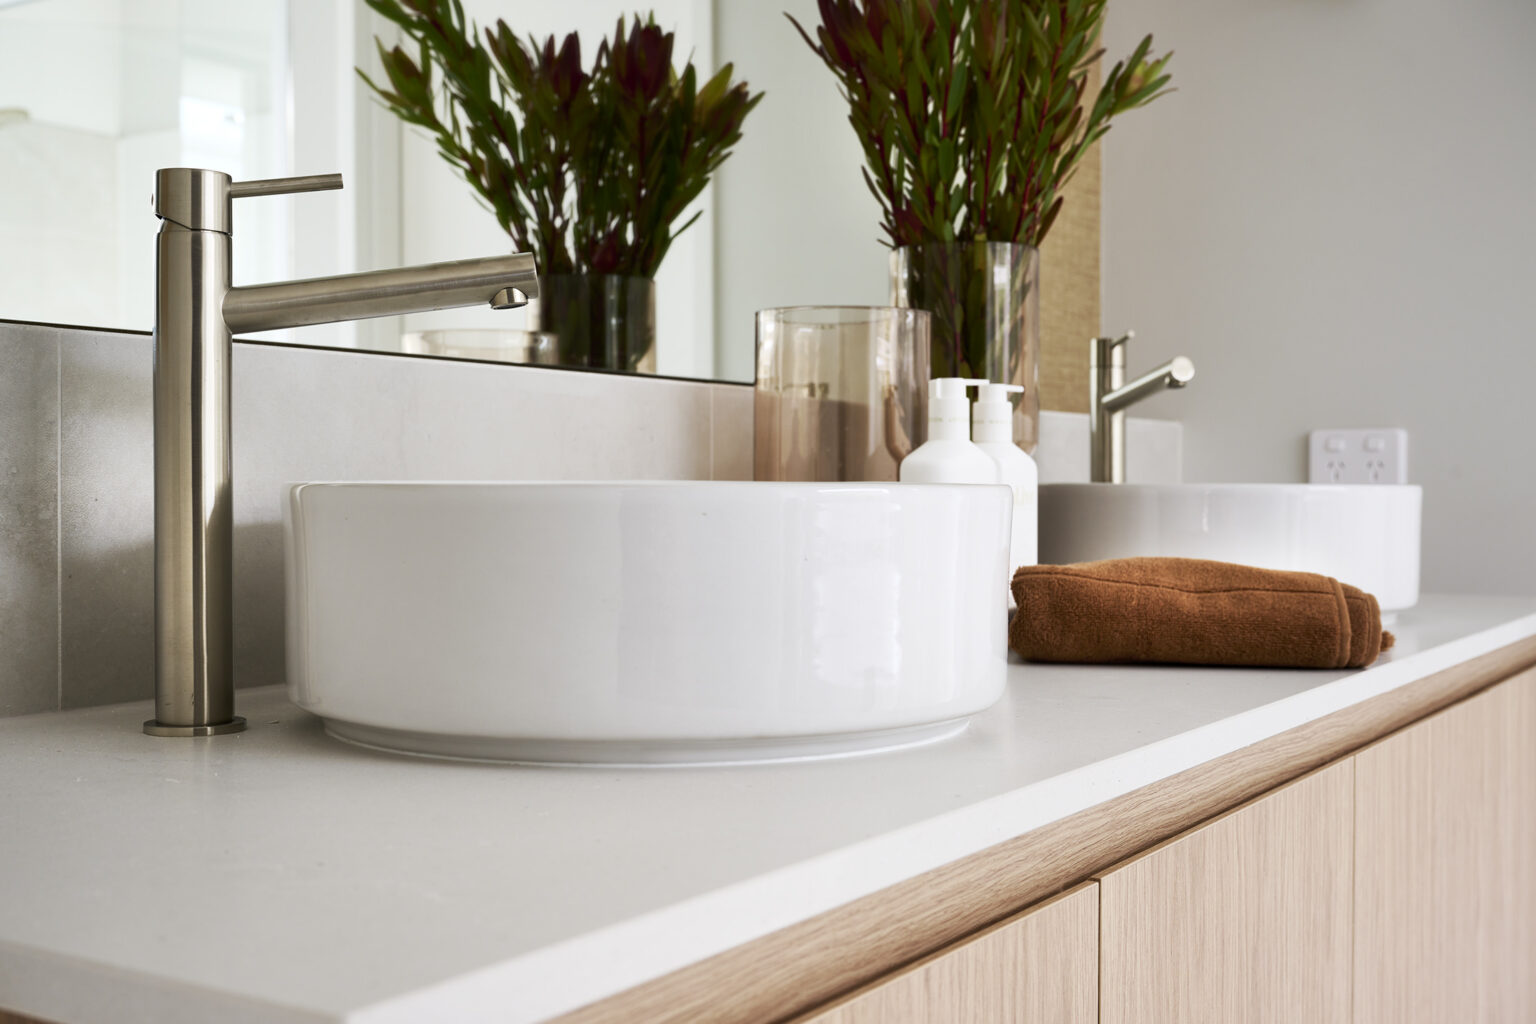
- Reece tapware to bathroom/ensuite/kitchen
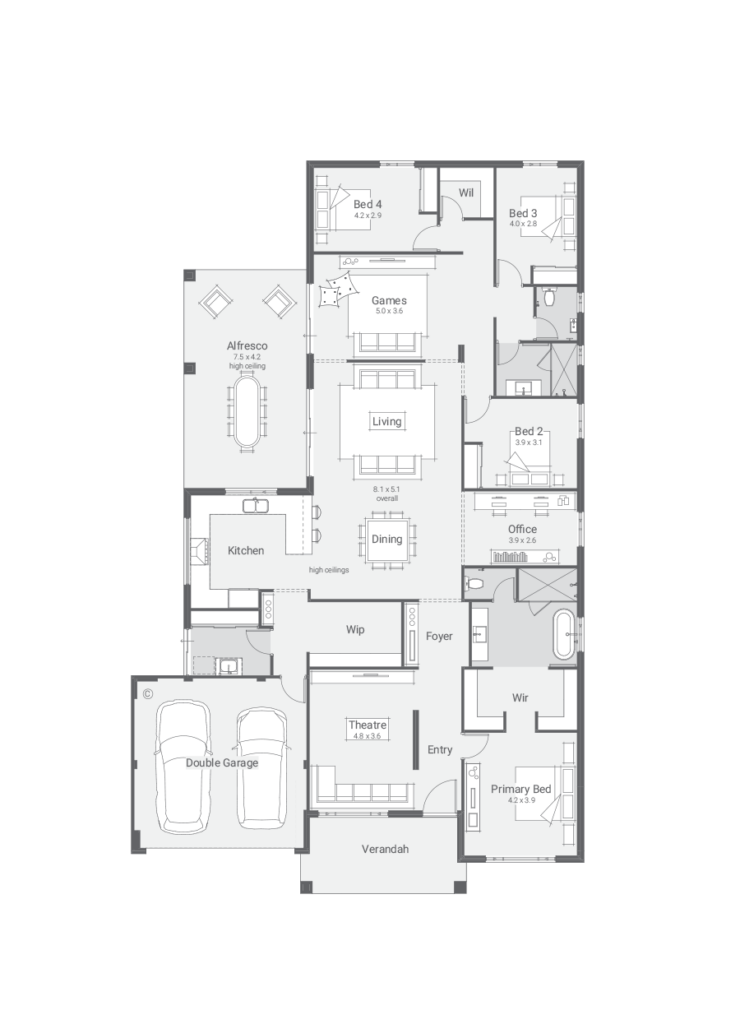
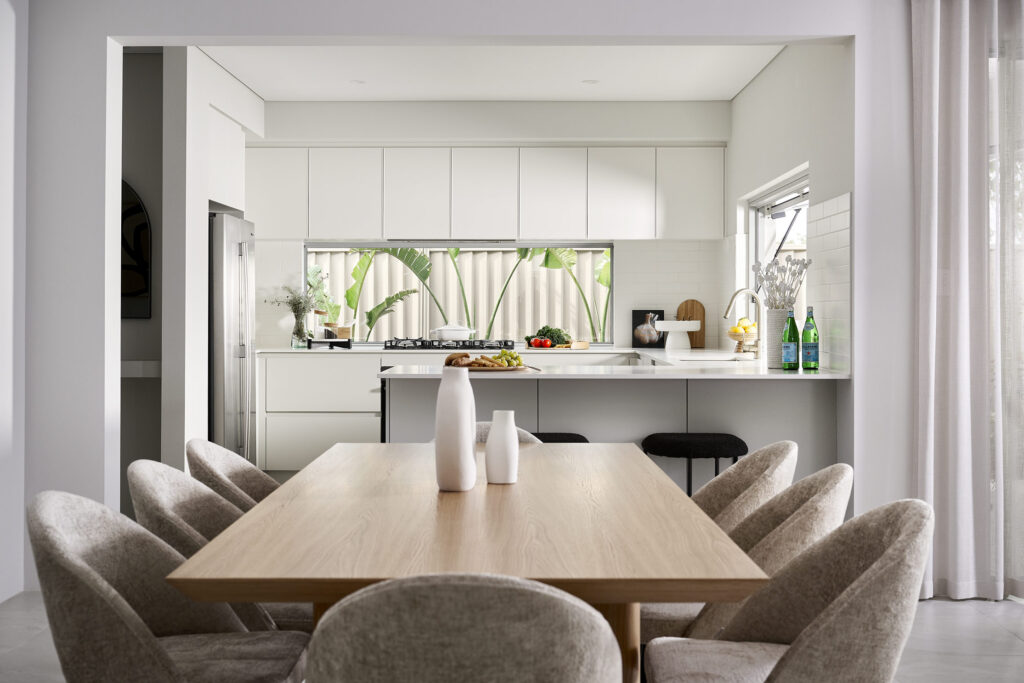
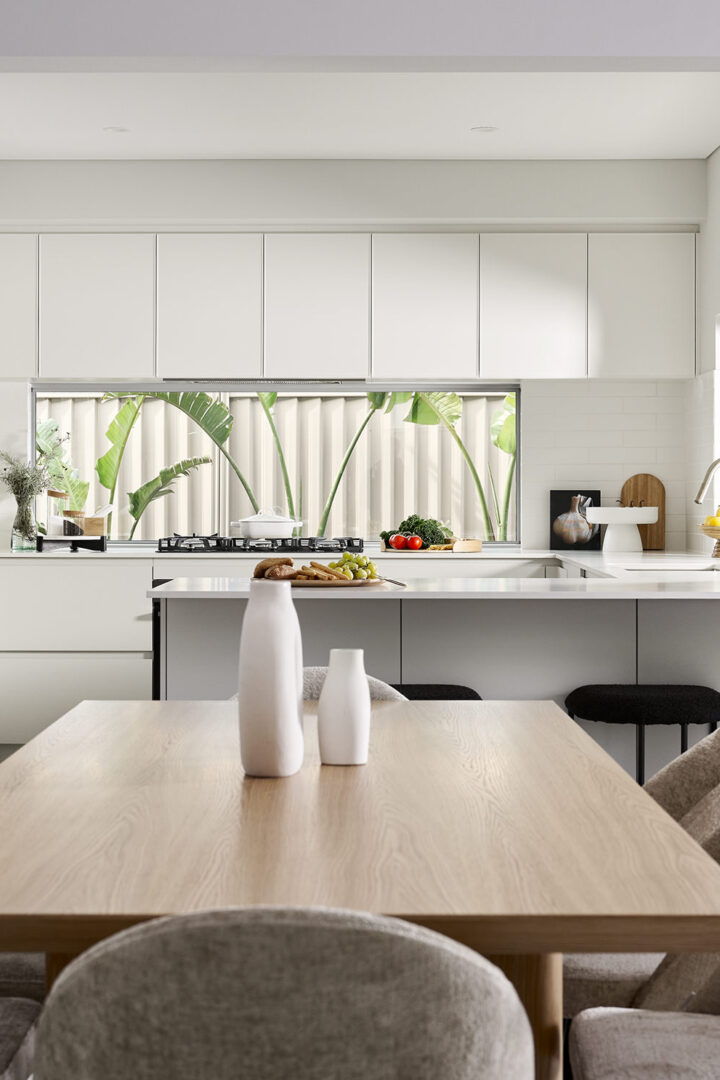
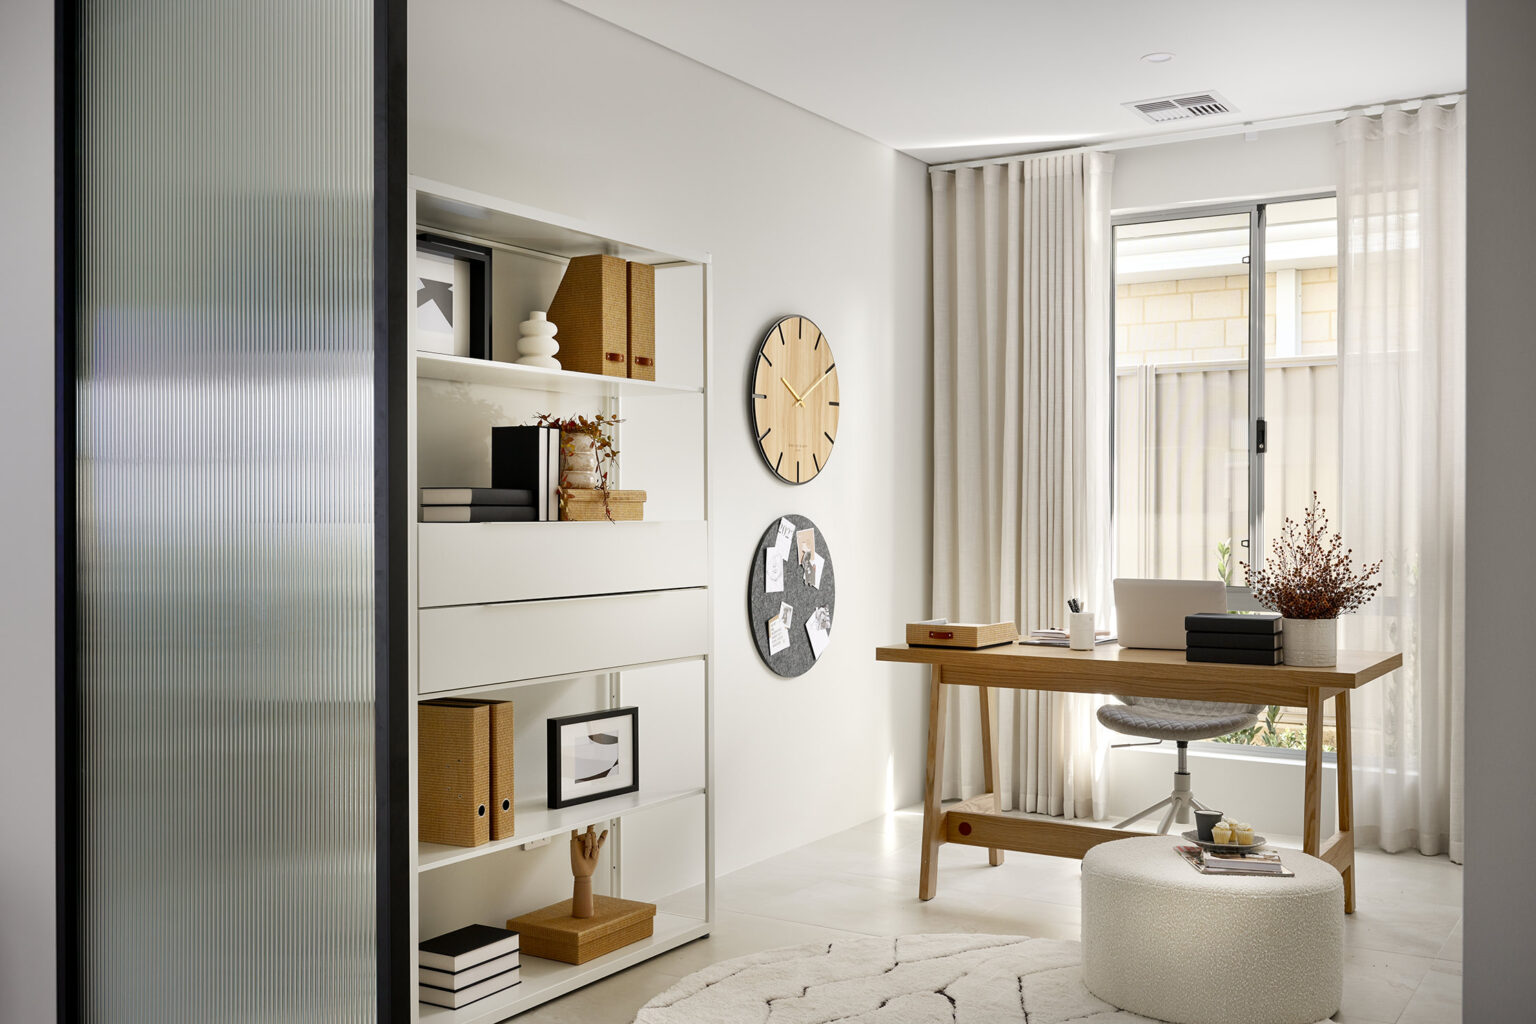
Functionality awaits in the open-plan living, with a home office on the right and a kitchen and larder on the left, designed to cater to the needs of an active family. A grand servery window bridges the kitchen and alfresco area, making this entertaining space seamless. At the rear of the home lies a games room, three bedrooms and a generously sized bathroom, making it the perfect space for growing kids.