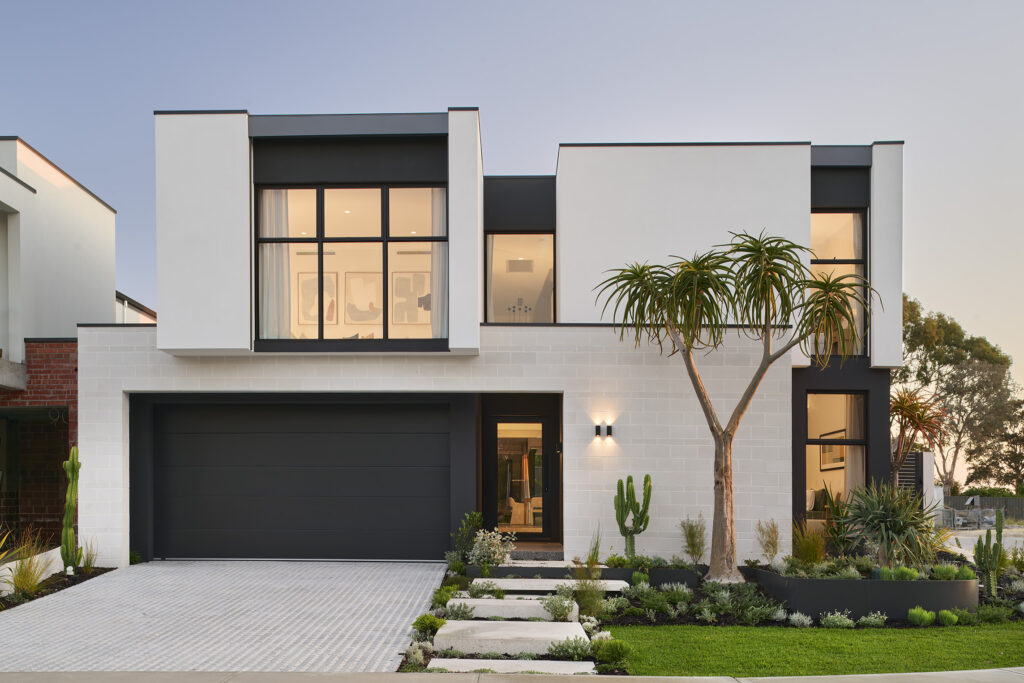
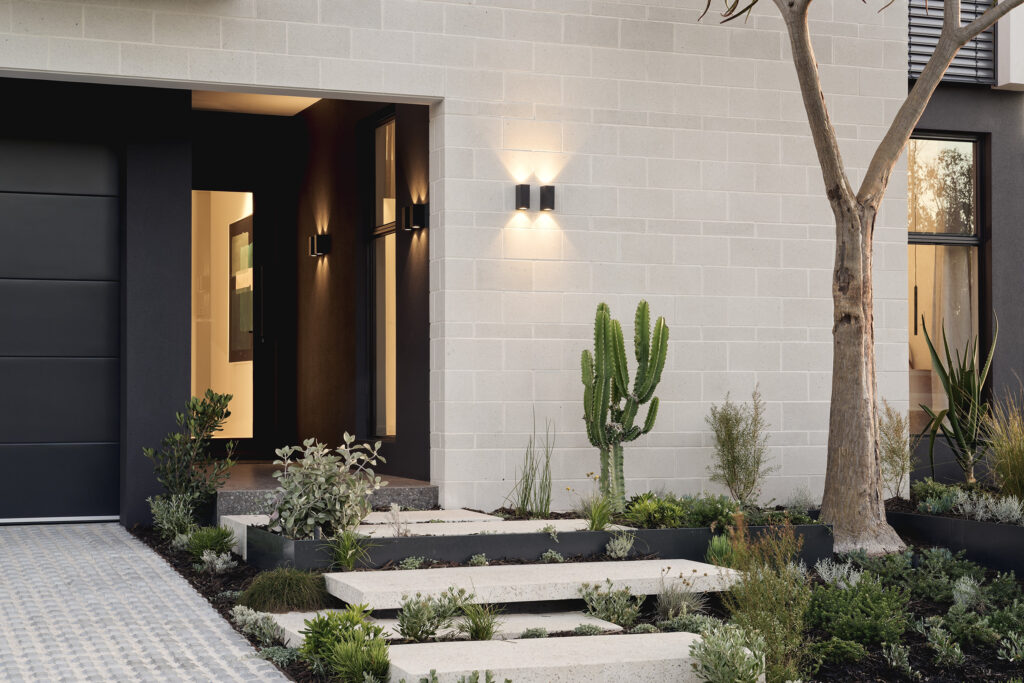
This gorgeous Webb & Brown-Neaves home features bold brickwork and contemporary lines - giving The Besser’s exterior give it a commanding presence.
The simplicity and repetition of form and material create a seamless connection between the building’s exterior and interior, emphasising a cohesive design.
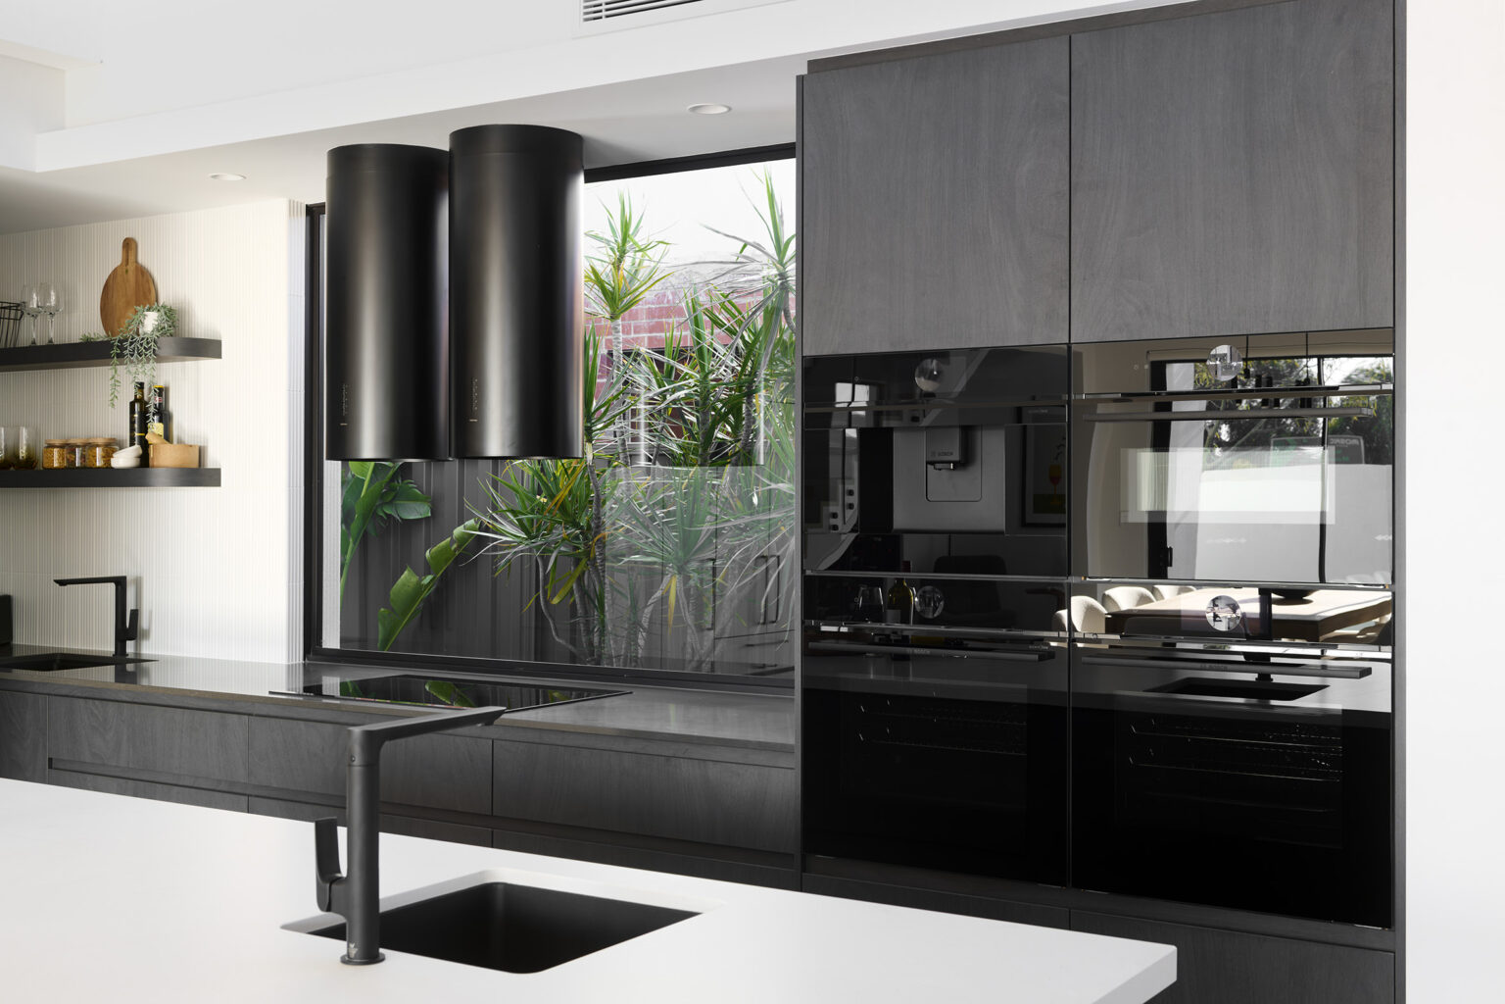
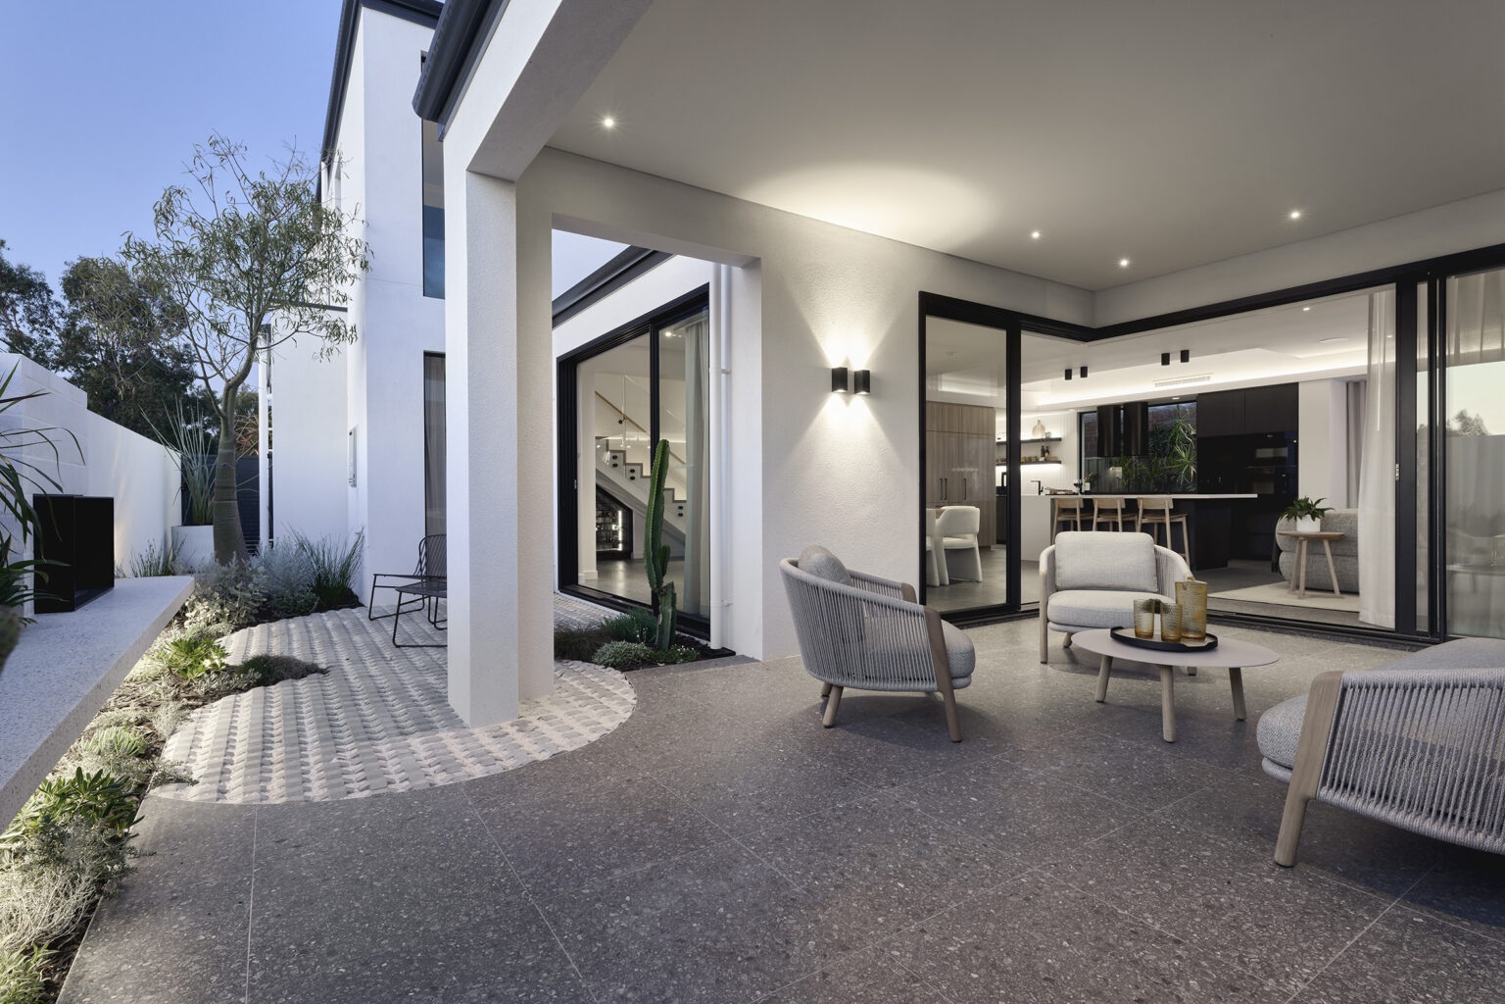
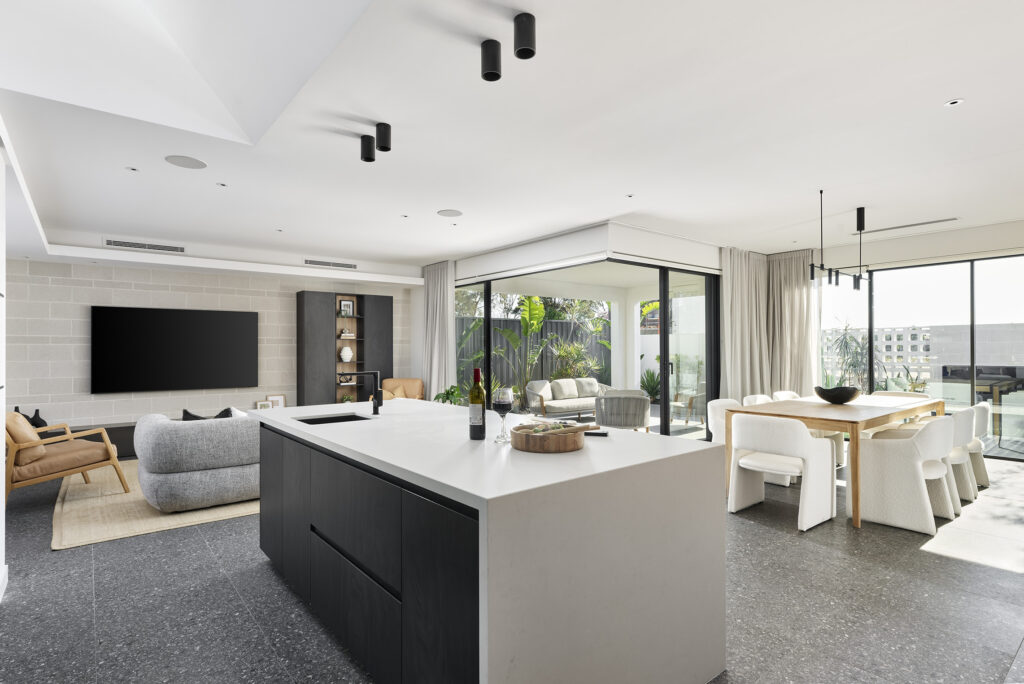
As you walk through the home, the spaces are immediately enhanced by layers of textures and subtle tones—timber, concrete and masonry—fostering a sense of comfort and warmth exploring the architectural interpretation of Gentle Brutalism.
Specifications and features
Specification :
4
2
357m2
Open Living Designed with Light in Mind: The living room, anchored by porcelain masonry and large skylights, allows light to interact with textures, casting shadows that enrich the home’s overall experience.
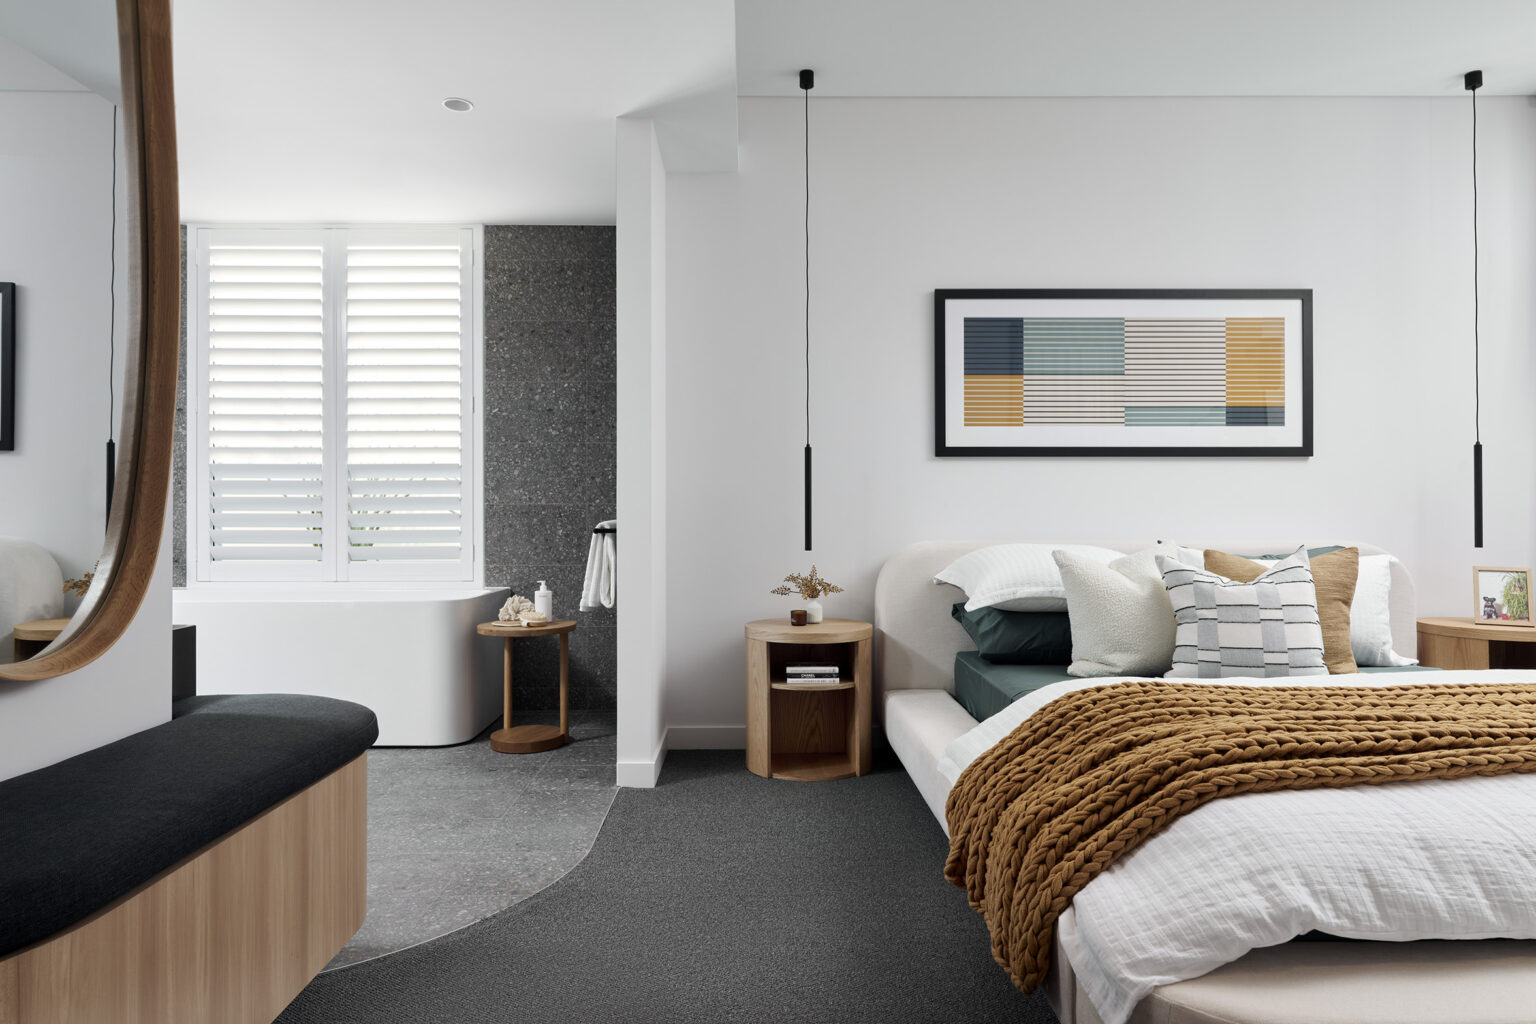
Luxurious Primary Suite: A large Primary bedroom and ensuite with a unique walk-in robe corridor and freestanding bathtub, creating a soothing, peaceful ambiance.
Flexible Living: The upper level offers flexibility, allowing spaces to adapt for various uses and the rooms to serve multiple purposes. Elevated for privacy, a sitting area and cozy study nook are bathed
in natural light from the entry void, complemented by controlled light from vertical external Venetian blinds